24 September 2026
Basement Waterproofing NJ for Multi-Family and Single-Family Homes
Presented by @mariouvhq463
New Jersey basements have a way of revealing every shortcut a builder, homeowner, or property manager has ever taken. One hard storm, one week of spring thaw, or one stretch of humid weather can turn a quiet lower level into a constant maintenance problem. I have seen neat, finished family rooms develop a musty smell that would not leave, and I have seen apartment building basements with mechanical rooms so damp that paint peeled off the block walls in sheets.
That range matters. Basement waterproofing is not the same conversation in a two-story single-family home in Bergen County as it is in a multi-family building in Hudson, Essex, or Middlesex County. The building use is different. The risk is different. The occupancy load is different. Even the decision-making process is different. A homeowner may be thinking about preserving a finished basement, storage, or resale value. A landlord or condo association may be thinking about habitability, insurance claims, tenant complaints, equipment protection, and legal exposure.
Still, the physics do not care who owns the property. Water pushes where it can. It finds the cold joint between the wall and slab. It travels through cracks, porous masonry, failed mortar joints, window wells, utility penetrations, and poorly drained soil. If the pressure outside is greater than the resistance inside, water wins.
That is why Basement Waterproofing NJ is never just about sealing a visible crack and hoping for the best. The real work starts by understanding where the water comes from, how it moves, and what a specific building needs to stay dry for the long haul.
Why New Jersey basements are especially vulnerable
New Jersey has an awkward mix of conditions that create basement moisture problems. Older housing stock is one factor. Many homes and small apartment buildings were built decades ago, often with foundations that predate current drainage standards. Add varied soil conditions, freeze-thaw cycles, heavy coastal rain, high water tables in some areas, and the occasional flash storm, and you have a lot of buildings under pressure.
In some neighborhoods, the issue is obvious surface runoff. The grade pitches toward the house, downspouts discharge too close to the foundation, and water ponds after every storm. In other cases, the exterior looks fine but groundwater rises seasonally and hydrostatic pressure builds around the footing. That is when owners get confused. They look outside, see no standing water, and wonder why the basement wall is damp.
A basement can also take on water without visible flooding. Efflorescence on masonry, rust on metal shelving, buckling vinyl plank flooring, swollen baseboards, and a constant dehumidifier running full time are all clues that moisture is moving through the structure.
In New Jersey, those clues should not be ignored. Moisture rarely stays a cosmetic problem. Left alone, it tends to migrate into insulation, framing, flooring, and stored contents. In multi-family properties, it can also affect boilers, water heaters, electrical components, laundry rooms, and tenant storage areas.
The difference between waterproofing a single-family home and a multi-family property
A single-family home usually allows for a more straightforward scope. There is often one owner, one set of priorities, and a limited number of occupied areas affected by the work. If the basement is unfinished, the repair path can be fairly direct. Even in finished basements, access is usually manageable.
A multi-family property is different in ways that matter on day one. There may be tenants on site, shared utilities, multiple entrances, finished common areas, and a more complicated chain of approval. Work hours may be restricted. Equipment shutdowns have to be coordinated. Noise, dust control, and egress cannot be treated casually. If the building has a management company, board, or several owners, every recommendation must be clear and documented.
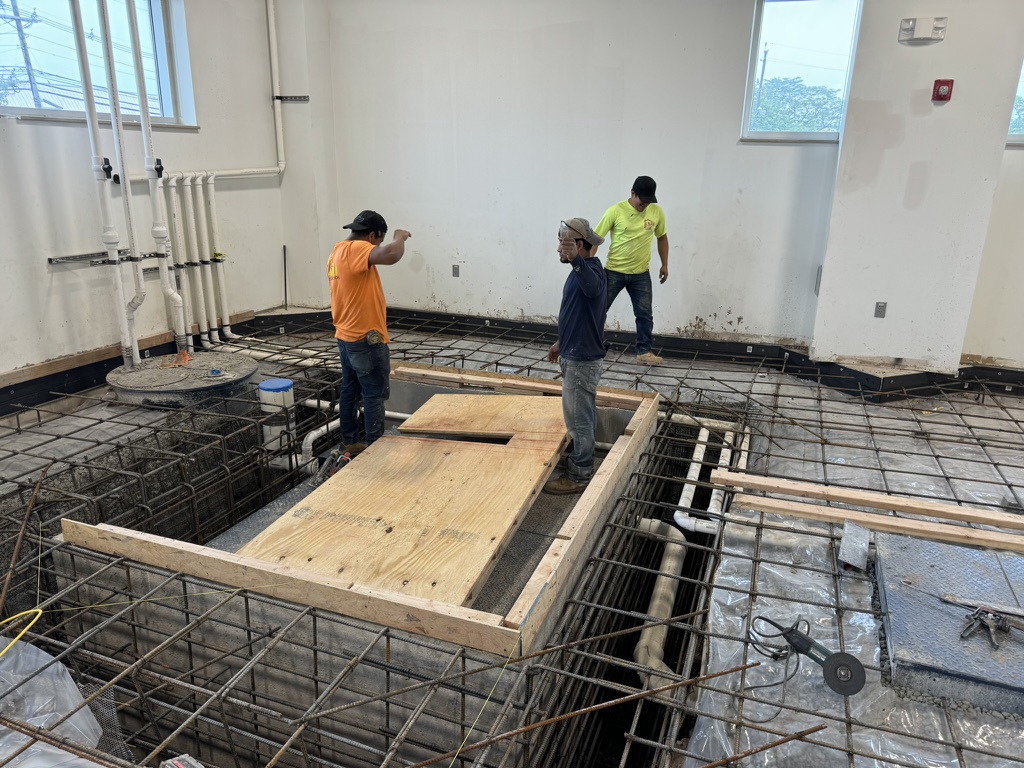
The waterproofing system itself may also need to do more. In a single-family house, a perimeter drain and sump pump might protect one basement footprint. In a multi-family building, the footprint is larger, the water load can be higher, and the consequences of pump failure are much more serious. A backup system is not a luxury in that setting. It is often part of responsible risk management.
There is another layer many people miss. Multi-family basements often contain the building’s operational backbone. A leak in a storage corner is annoying. A leak near electrical service, elevator equipment, fire suppression controls, or central mechanicals is a different category of problem altogether.
What causes basement water problems in the first place
The most common mistake I see is assuming every wet basement has one cause. In practice, many have two or three. A cracked wall may be real, but that crack may only become active because the gutter system is undersized or the side yard slope funnels water toward the house. Likewise, seepage at the cove joint may point to hydrostatic pressure, but a failed sump or clogged footer drain can be part of the same story.
These are the usual culprits:
- Poor exterior grading that directs runoff toward the foundation
- Downspouts that discharge too close to the building
- Cracks in poured concrete walls or weakened mortar joints in block foundations
- Hydrostatic pressure beneath or beside the slab
- Aging or failed perimeter drainage systems and sump equipment
Those causes show up differently depending on the property. In a detached home, the owner may notice water after a storm only on one side of the basement. In a six-unit building, the first sign may be recurring mildew odor in the common hallway because moisture is traveling up from the basement.
The key is to resist the urge to treat symptoms instead of causes. Paint-on coatings, for example, have their place as part of moisture management, but they are not a cure for active water intrusion under pressure. If liquid water is entering through the wall-floor joint, no interior coating alone is going to solve that.
Interior systems versus exterior systems
A lot of owners ask which approach is better, interior waterproofing or exterior waterproofing. The honest answer is that they solve different parts of the problem, and the best choice depends on the building, access, budget, and severity of intrusion.
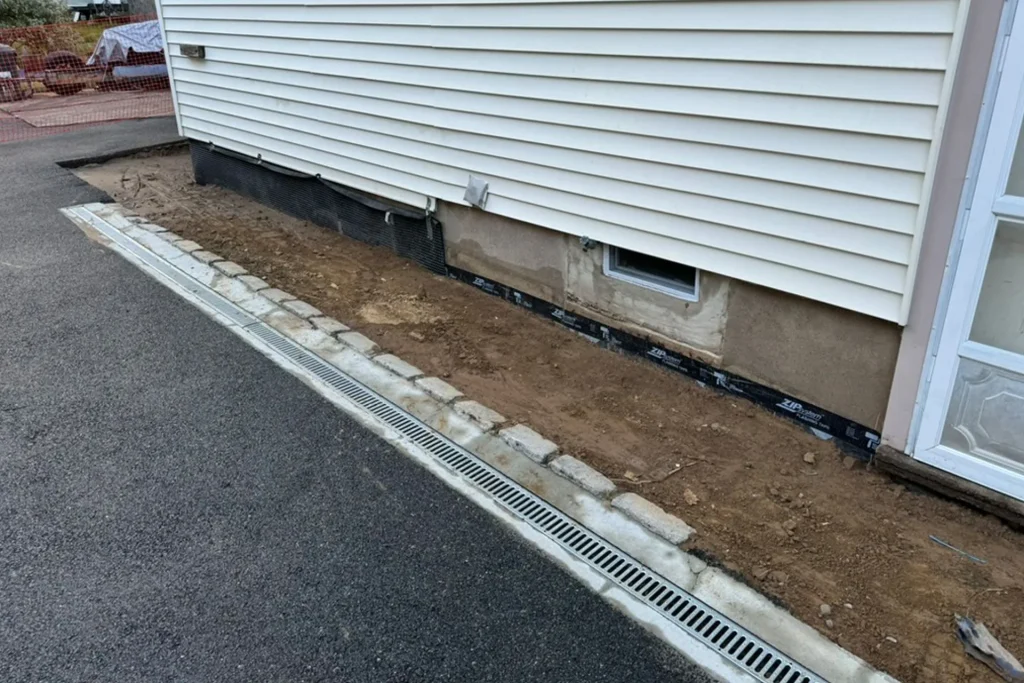
Exterior https://wakelet.com/@ardwaterproof waterproofing addresses water before it enters. That typically means excavation to expose the foundation wall, repair any structural defects, apply a true waterproof membrane, install protection board or drainage mat where appropriate, and improve footing drainage. Done well, this is the most complete way to relieve pressure at the source. It is also more disruptive and more expensive. Landscaping, walkways, patios, porches, retaining walls, and adjacent structures can complicate access quickly.
Interior systems manage water that reaches the foundation by collecting it and directing it away. This often includes an interior perimeter drain installed at the footing level, a sump basin, one or more pumps, vapor barriers on walls where needed, and crack injection or localized wall repairs. Interior systems are common in New Jersey because they are effective, less invasive, and practical for many occupied properties.
That does not mean interior work is a shortcut. A properly designed interior drainage system can perform very well for years, especially when paired with exterior corrections like grading and downspout extensions. But it must be installed thoughtfully. I have seen too many basements where a contractor cut a shallow trench, dropped in undersized pipe, skipped proper stone, and left the owner with the same seepage six months later.
For multi-family buildings, interior systems are often the first step because excavation may be unrealistic along shared property lines or in dense urban settings. For single-family homes with accessible yards and chronic wall saturation, exterior waterproofing can be worth the added cost if the conditions justify it.
What a thorough inspection should uncover
A real inspection is more than looking at a damp spot and writing up a quote. It should connect evidence inside the basement with conditions outside the house or building. That means tracing elevation changes, checking gutter discharge, looking for settlement cracks, noting where water stains start and stop, evaluating humidity, and identifying whether the issue is seepage, active leaks, condensation, or some combination.
On multi-family properties, the inspection should also account for occupancy patterns and building operations. Are there finished tenant areas in the basement? Is there a laundry room generating humidity? Are pipes sweating in summer and being mistaken for foundation leakage? Has maintenance patched the same wall repeatedly without addressing drainage? These details matter.
One of the more revealing things I look for is timing. Water that appears only during heavy rain points in one direction. Moisture that appears after several dry days but during humid weather points in another. Continuous dampness along a wall can suggest groundwater or chronic vapor transmission. A puddle under a beam pocket may indicate a very localized entry path.
In older New Jersey homes, it is also worth checking whether previous repairs are still doing their job. A crack injection from ten years ago may still be sound, or it may have failed because the wall kept moving. A sump pump may run fine in moderate weather but be undersized for the kind of storms the region now sees.
Single-family homes: priorities, pitfalls, and practical choices
For a homeowner, basement waterproofing usually comes down to a balancing act between budget, future use, and tolerance for risk. If the basement is unfinished and used only for utilities and storage, the owner may choose a reliable drainage and pump system without investing in a full remodel. If the basement is a finished living area, expectations are much higher. Nobody wants to replace drywall, flooring, trim, and furniture after every big storm.
The biggest pitfall in single-family homes is piecemeal repair. A homeowner sees a leak near a window, seals the window. Then water shows up at the floor joint, so they buy a masonry coating. Then the dehumidifier runs nonstop, so they assume that is normal. After a year, they have spent real money but still do not have a dry basement.
A better approach starts with controlling roof runoff and grading, then identifying whether water is entering through the wall, under the slab, or through penetrations. From there, the repair can be scaled sensibly. Sometimes that means a crack repair and exterior drainage correction. Sometimes it means a full interior perimeter system with a sump and battery backup. The point is to solve the actual path of entry, not the most visible symptom.
I often tell homeowners to think beyond water itself. Dry basements are easier to heat and cool. They are safer for storage. They smell better. Finished spaces last longer. Resale conversations go more smoothly when there is a documented repair and no active musty odor during showings.
Multi-family properties: a higher standard of planning
Waterproofing a multi-family building requires more discipline because the consequences of a weak plan show up faster and affect more people. If two inches of water enters the basement of a duplex, that is bad. If that same event shuts down hot water service or damages electrical infrastructure in a 12-unit building, the impact multiplies.
Property managers and owners should think in layers. First, stop active intrusion. Second, protect critical building systems. Third, reduce the chance of emergency calls during major rain events. Fourth, create a maintenance routine that keeps the system dependable.
This is where redundancy matters. A primary sump pump is good. A secondary pump or battery backup is better. High-water alarms are worth considering. So is a dedicated circuit for the pump equipment. In buildings with finished lower-level common areas or expensive mechanical systems, these upgrades are often justified by one avoided loss.
There is also a legal and operational side to the work. Tenants may need notice before access is required. Storage areas may need to be cleared. Dust control and debris removal should be planned in advance. If excavation is involved, neighboring access and utility locating become even more important.
The best multi-family waterproofing jobs are boring after they are finished. No recurring complaints, no surprise shutdowns, no staff mopping up after every storm, no annual debate about whether the smell in the basement is getting worse.
How to know the problem is serious
Not every damp basement is on the verge of failure, but some warning signs deserve prompt attention. If you see recurring water after storms, peeling paint on masonry, white mineral deposits, mold-like odor that persists despite cleaning, or rust forming on appliances and supports, the building is asking for a proper diagnosis.
These signs usually mean it is time to act:
- Water entering at the wall-floor joint or through floor cracks
- Repeated sump pump cycling even in moderate weather
- Finished basement materials showing swelling, staining, or separation
- Moisture near electrical panels, boilers, or water heaters
- Tenant complaints about odor, damp belongings, or visible seepage
In multi-family properties, complaints from residents are often the earliest warning system. People may notice damp cardboard, cold clammy air, or mildew smell before management ever sees standing water. Dismissing those complaints can be expensive.
The role of sump pumps, backups, and drainage maintenance
A sump pump is only as good as the system around it. If the basin is undersized, the check valve fails, the discharge line freezes, or the pump loses power during a storm, the basement is vulnerable again. This is why I rarely view a pump as a standalone fix. It is part of a drainage strategy.
For most homes, a quality cast-iron pump with adequate horsepower, proper basin sizing, and a discharge line that carries water well away from the foundation will do the heavy lifting. In many New Jersey basements, a battery backup is a smart upgrade because storms and outages often arrive together.
In multi-family buildings, I lean toward more protection, not less. If the basement houses central systems, backup power or secondary pumping should be on the table. The cost difference between standard protection and resilient protection is often modest compared with one major loss event.
Maintenance matters more than many owners realize. A system installed perfectly can still disappoint if the discharge line clogs, the basin fills with sediment, or the float switch gets obstructed. Annual inspection is a reasonable baseline. Older systems or heavy-use properties may need more attention.
Finishing a basement before waterproofing is settled
This is one of the costliest missteps I see in single-family houses. Homeowners are eager to add living space, so they frame walls, install flooring, and paint everything clean and bright. The basement looks great for a season, then one wet spring exposes all the unresolved moisture issues underneath.
A basement does not need to be bone dry in the sense of laboratory conditions, but it does need a stable moisture profile before finishing. That means no active seepage, controlled humidity, and confidence that drainage and pump systems can handle seasonal loads. Materials matter too. Even in a well-protected basement, I prefer assemblies that tolerate occasional moisture better than standard above-grade finishes.
Multi-family buildings face a similar risk when owners renovate lower-level common areas or storage rooms without solving the water problem first. Cosmetic improvement can hide evidence temporarily, but it does not remove pressure outside the wall.
Cost, value, and what owners should really compare
Waterproofing prices vary widely because the scope varies widely. A localized crack repair is not priced like a full perimeter drainage system. An exterior excavation along one accessible wall is not the same as a complex urban multi-family project with limited access and utility coordination.
The mistake is comparing numbers without comparing scope. If one estimate includes drainage, pump replacement, backup protection, wall vapor management, and cleanup, while another includes only sealing visible cracks, those are not competing solutions. They are different responses to the same symptom.
For homeowners, the value equation includes avoided damage, usable space, lower humidity, and better resale posture. For multi-family owners, it includes fewer emergency calls, lower risk to equipment, reduced tenant disruption, and a better chance of avoiding repeated insurance headaches.
Basement Waterproofing NJ should be evaluated the same way you would evaluate roofing or foundation repair, by durability and fitness for the actual problem, not by the cheapest starting number.
Choosing the right contractor in New Jersey
Good waterproofing work is diagnostic before it is procedural. The contractor should be able to explain where the water is coming from, why a specific solution fits the building, what trade-offs are involved, and what supporting work outside the basement may still be necessary.
Watch for vague promises. “We’ll seal it up” is not a strategy. Neither is recommending the same system for every property without discussing grade, foundation type, occupancy, and drainage patterns. A poured concrete foundation, an old stone foundation, and a hollow block wall do not behave the same way.
For multi-family properties, communication matters almost as much as technical skill. The contractor should understand scheduling, resident impact, access control, and the need to protect mechanical areas. For homeowners, clarity matters too. You want to know what disruption to expect, how long the work will take, and what conditions need to be maintained after installation.
A useful sign of experience is measured judgment. Sometimes the right answer is a major system. Sometimes it is not. A contractor who can tell the difference is more valuable than one who only knows how to sell the biggest job.
Dry basements are built on systems, not wishful thinking
A dry basement usually results from a series of correct decisions rather than one miracle product. Roof water is carried away properly. Soil slopes away from the structure. Drainage paths are open. Pressure at the foundation is relieved or managed. Pumps are reliable. Materials in the basement match the moisture realities of the space.
That applies whether the property is a Cape Cod with a half-finished lower level or a multi-family building with tenant storage and central utilities. The scale changes. The stakes change. The need for clear diagnosis does not.
When owners treat water intrusion early, they usually spend less and sleep better. When they wait, the same issue tends to spread from concrete and masonry into wood, finishes, mechanical systems, and indoor air quality. By then, waterproofing is still necessary, but it is no longer the only bill.
In New Jersey, where storms can be sudden and older foundations are common, a thoughtful waterproofing plan is not overkill. It is basic property protection. For both single-family and multi-family homes, the goal is simple: keep water outside, keep critical spaces dry, and use a solution that matches the building rather than forcing the building to fit the sales pitch.
ARD Waterproofing
Address: 98 Smull Ave, West Caldwell, NJ 07006
Phone number: +12016465936
FAQ About Basement Waterproofing NJ
What is the best waterproofing method for a basement?
The best overall approach to waterproofing a basement is a combined exterior and interior system that stops water at the foundation wall and safely manages any moisture that gets through.
What is the average cost to waterproof a basement?
The average cost to waterproof a basement ranges from $2,500 to $15,000, with most homeowners paying around $5,200 for a complete project.
Can a basement be waterproofed from the inside?
Yes, a basement can be waterproofed from the inside, and it is often the most affordable and least disruptive method.